
One of the most useful conservation principles for thinking about 24 Sussex is also one of the most practical. Standard 5 of the Standards and Guidelines for the Conservation of Historic Places in Canada advises project teams to find a use for a historic place that requires minimal or no change to its character-defining elements. In plain language, this means that conservation is not only about fabric. It is also about fit. The success of a rehabilitation project often depends on whether the selected use can be accommodated without forcing the building to become something it is not suited to be.
That idea was central to our 2017 internal proposal for 24 Sussex. The high-level program was obvious: the property was to serve as the official residence of the Prime Minister of Canada. But that simple description hides a more complicated reality. The residence is expected to function as a home for the Prime Minister and their family, while also supporting aspects of the Prime Minister’s public and official role. It must accommodate private life, security, staff, support functions, hospitality and the occasional symbolic weight of national representation. Those expectations are not easily reconciled within a nineteenth-century residence that has already been altered over time.
Trying to accommodate the full contemporary needs of the Prime Minister within the historic house would have placed too much pressure on the building. It would likely have required extensive interventions to structure, plan, servicing, circulation, security and support spaces. In conservation terms, that is where risk increases. A building can absorb change, but only to a point. Over years of working with existing places, we have learned that the most durable solutions are those that understand a building’s core traits and work with them. When a project imposes too much on a place that cannot accommodate the demand, the building fights back. The result is often more costly, less elegant and less respectful of the qualities that made the place worth retaining in the first place.
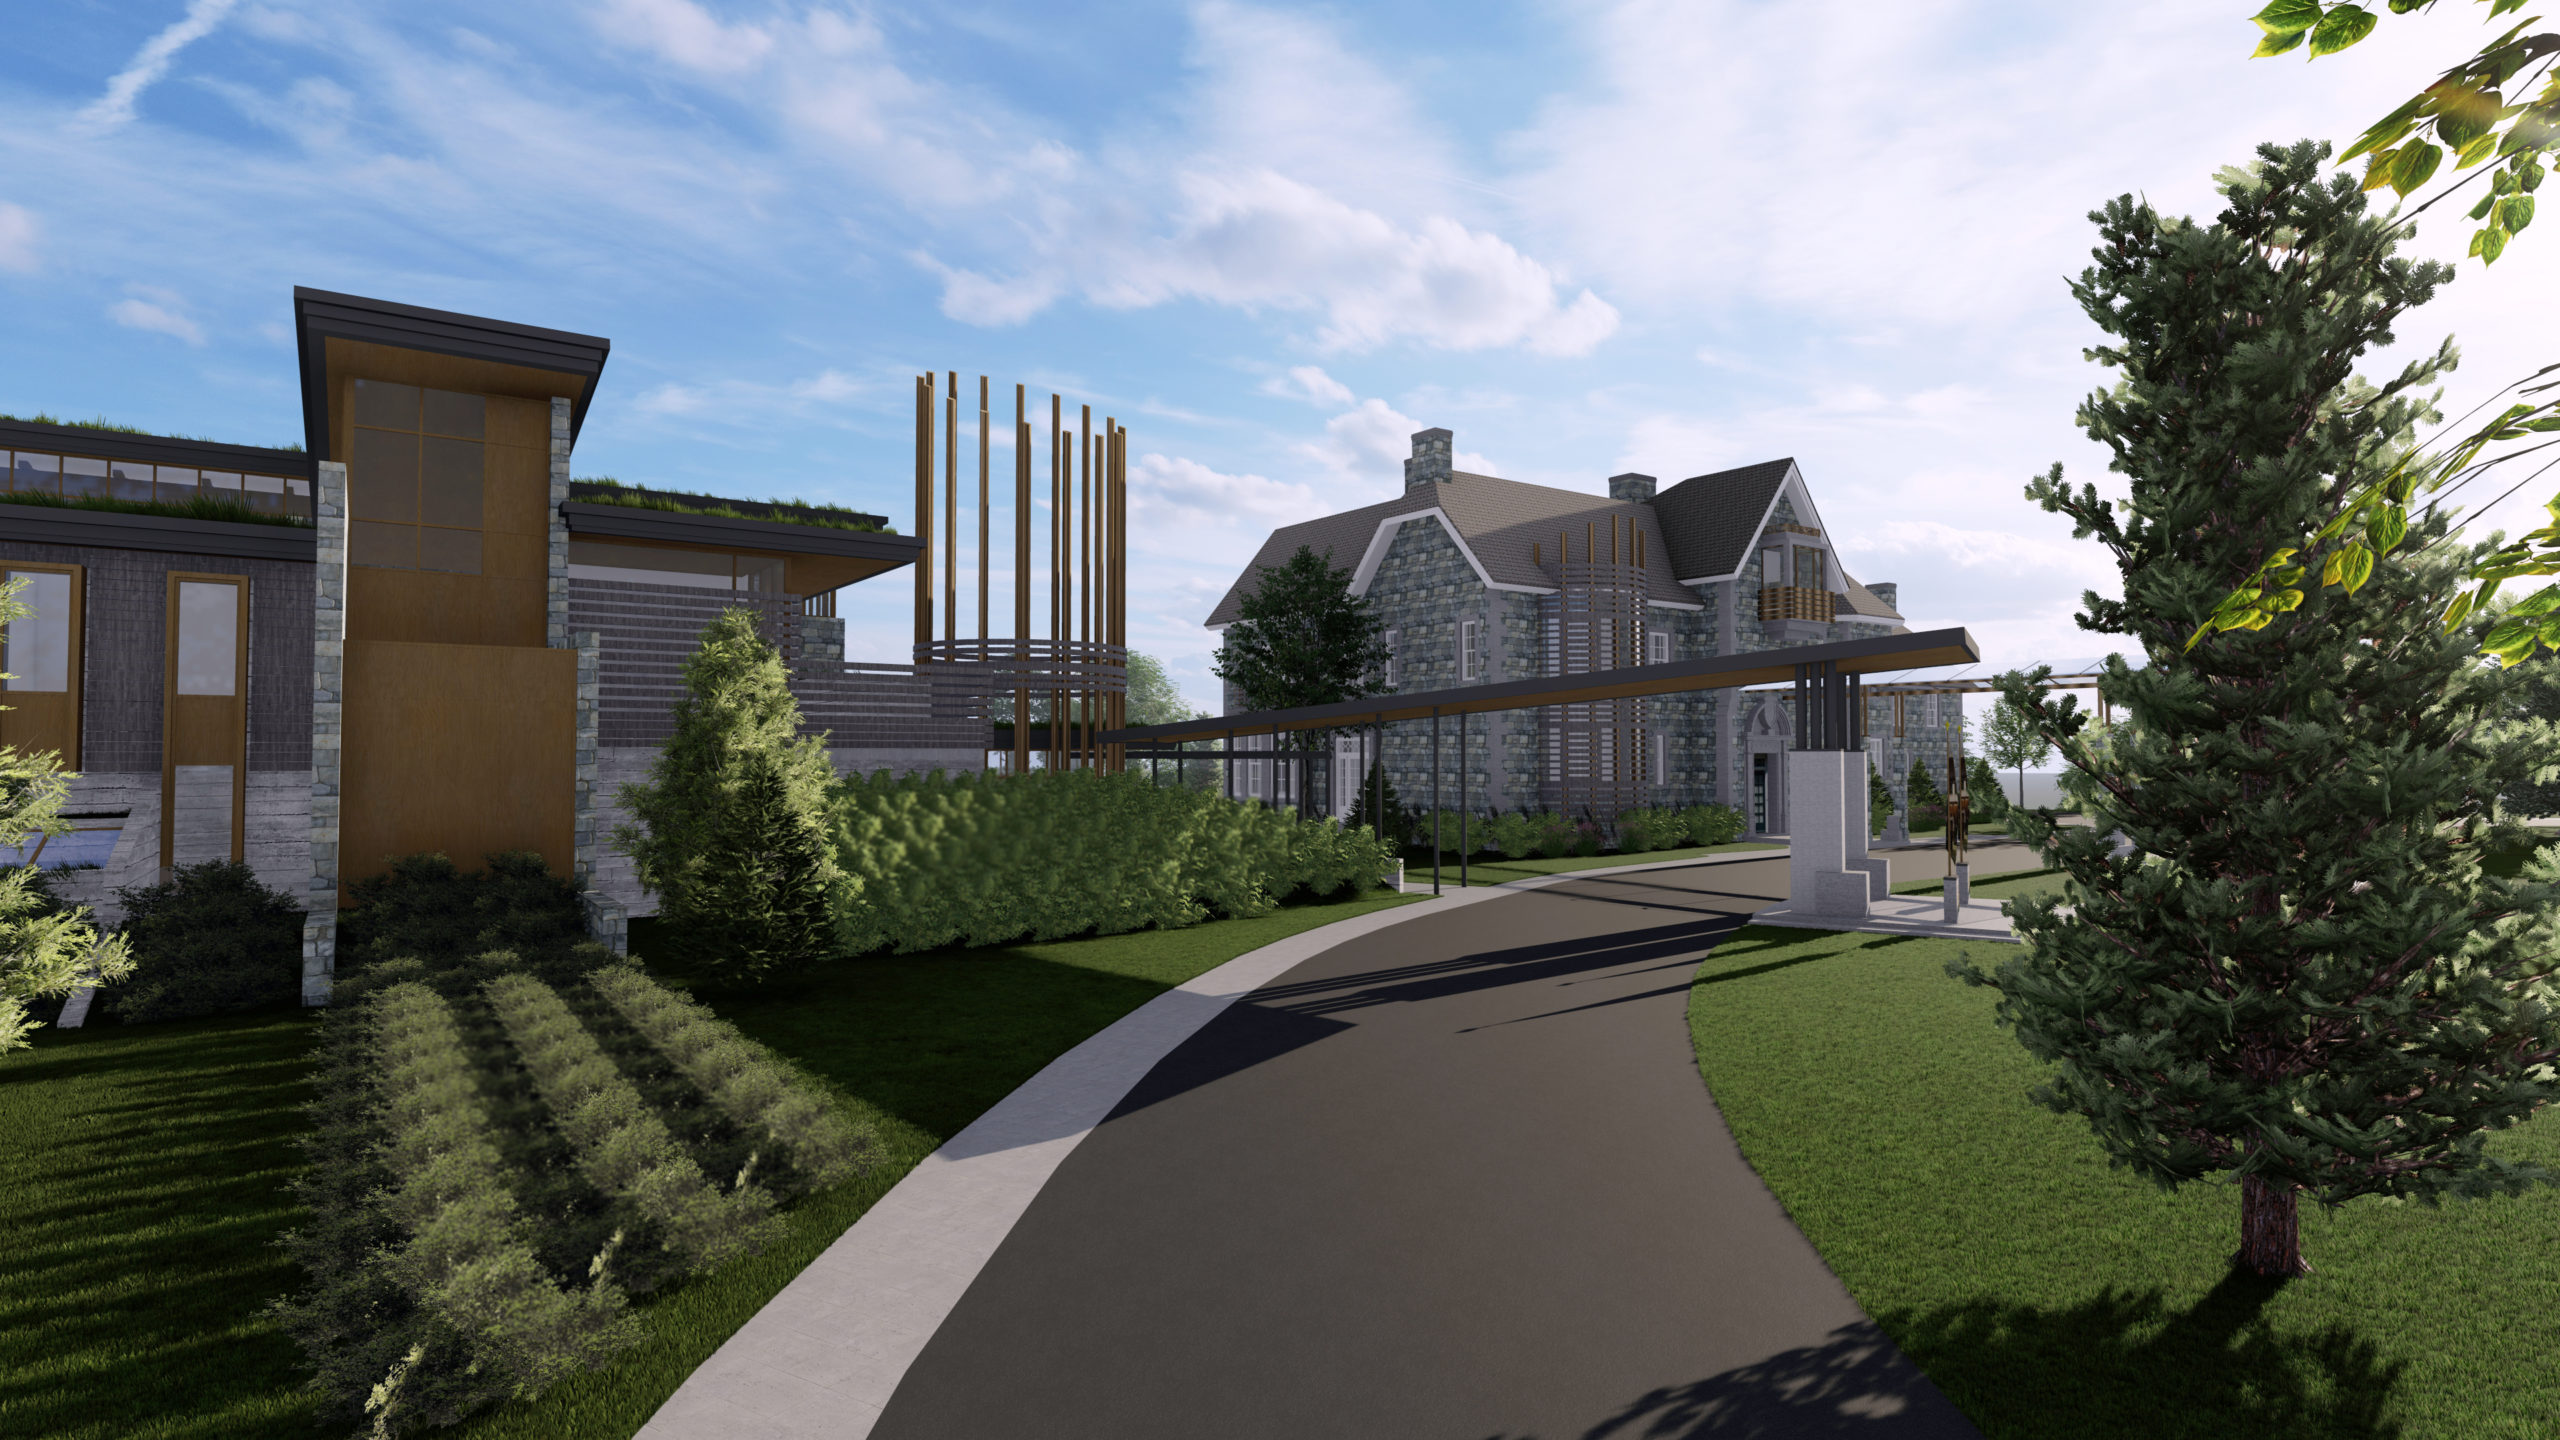
For that reason, we settled early on a both-and approach. The proposal was not to keep the historic residence unchanged, nor was it to replace it with a wholly new building. Instead, the existing house and a new pavilion would work together. Each would do what it was best suited to do. The historic residence would be rehabilitated and refined to function primarily as a home. A new lower pavilion, located on the site of the later indoor pool, would accommodate the more demanding public-facing, operational and support functions. This allowed the existing house to remain central, while also acknowledging that contemporary requirements need space, performance and flexibility that the historic residence alone could not reasonably provide.
The program was therefore divided into two primary zones. The upper pavilion, meaning the existing residence, would focus on domestic life. Its purpose would be to serve as a generous and dignified home for the Prime Minister and their family, regardless of family size. This was not about diminishing the public importance of the residence. It was about allowing the house to do what a house can do well. In a role that is all-encompassing, the architecture of the Prime Minister’s residence should support opportunities for pause, privacy and respite. Separating the most demanding official functions from the domestic setting also reduces intervention pressure on the historic fabric and allows supporting services, such as kitchens, functional areas and security requirements, to be more carefully sized and coordinated.
The lower pavilion would take on the functions that required a purpose-built contemporary environment. Situated southwest of the existing house, it was planned as a new setting for entry and security spaces, reception, a medium-sized formal dining room, commercial kitchen, staff and support areas, the Prime Minister’s office, recreational space and a guest suite connected to a sunken outdoor courtyard. By consolidating these functions in the new pavilion, the proposal could meet contemporary expectations without forcing the historic residence to absorb every operational demand.
The organization of the lower pavilion followed a simple strategy derived from the site. Primary spaces were located closer to the Ottawa River, taking advantage of views, landscape and the ceremonial qualities of the setting. Support spaces were placed closer to the city side of the property, where their relationship to access, servicing and operations made more sense. Between these zones, a central spine connected spaces and levels, creating both circulation and an architectural ordering device. The aim was not to compete with the historic residence, but to create a companion structure that could support the overall life of the property.
This both-and approach remains relevant because public debates about important historic places too often collapse into binary choices. Keep everything or start over. Preserve the past or build for the future. In practice, the best projects are usually more nuanced. They ask what should remain, what should change, what should be added and where new construction can carry the burden of contemporary needs. For 24 Sussex, that meant allowing the existing residence to remain the symbolic and domestic centre of the property while giving it a new architectural partner capable of supporting the functions that have outgrown the house. The result was a strategy rooted in continuity, but not afraid of change.
This article was cross-posted with the TRACE Journal on Linked In.