
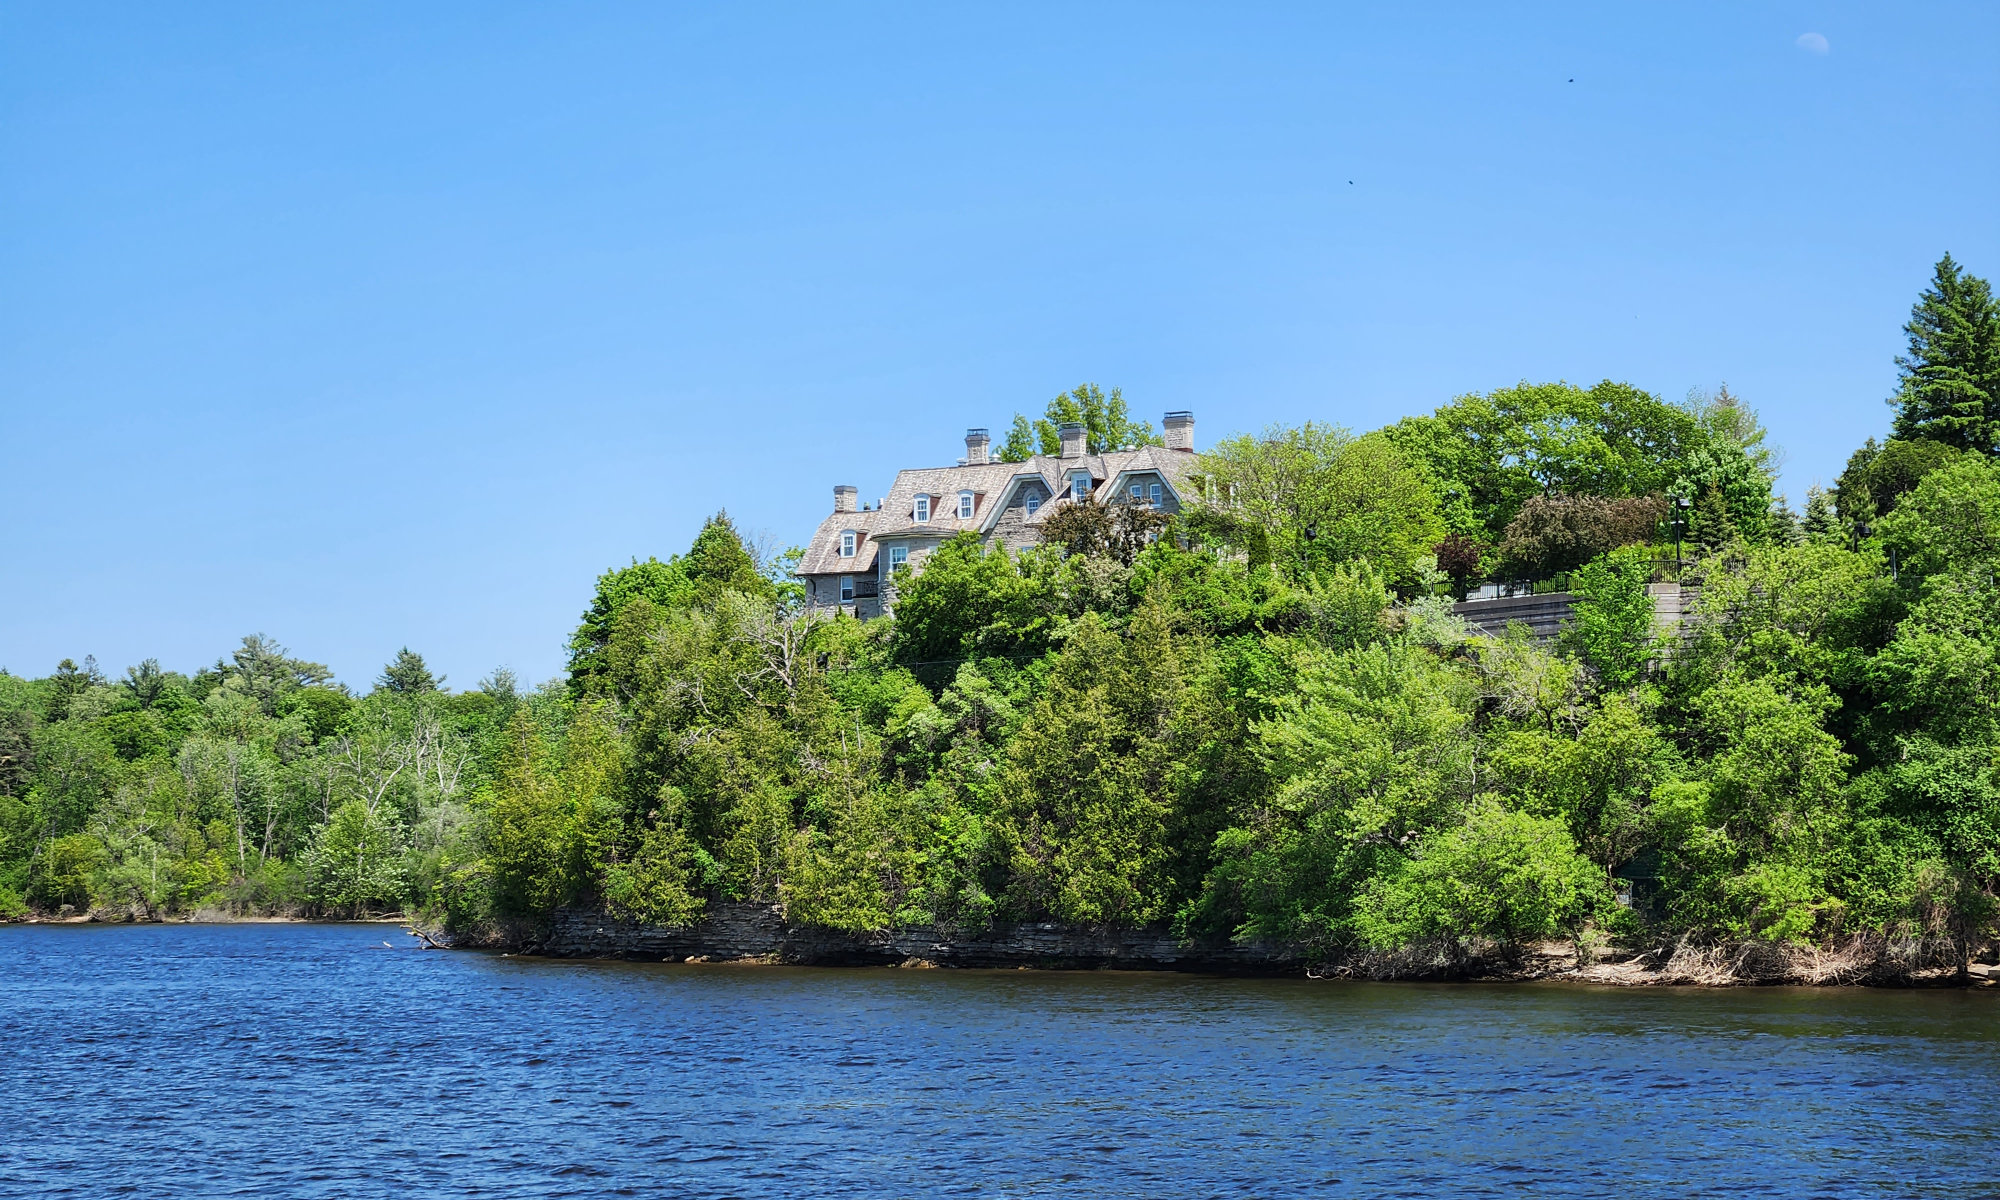
24 Sussex Drive has long occupied an unusual place in Canada’s public imagination. It is both a house and a symbol, both a private residence and a national setting, both a domestic place and a backdrop for the work of government. Constructed in 1868 and formally adapted to serve as the official residence of the Prime Minister of Canada beginning in 1951, it has been altered, debated, defended, criticized and, since 2015, left vacant. Few buildings in the country have been asked to carry so many overlapping expectations while remaining, at their core, a home.
That tension was central to how we approached 24 Sussex in 2017. At the time, TRACE used the site as an internal design initiative to test ideas that were already shaping our work as a studio: heritage conservation, sustainability, site responsiveness and the productive relationship between new and existing architecture. The prompt was not a commission and it was not a formal proposal. It was an opportunity to ask a question that remains relevant today: what if the future of 24 Sussex did not begin with demolition, but with a more careful understanding of what is already there?
That question is the thread running through this short series. In this first article, we want to revisit the origins of the exercise and explain how our response began with the site itself. The second article will look at the “both-and” approach that shaped the program, pairing rehabilitation of the historic residence with a new pavilion designed to accommodate functions the house could not reasonably absorb on its own. The third will turn to sustainability and architecture, including the relationship between embodied carbon, material reuse, new construction and design character. The final article will step back from the proposal to consider what questions remain, what next steps might be useful and what we would likely approach differently today, almost ten years later.
That question mattered because much of the public discussion at the time appeared to start from a different premise. Ottawa Magazine published a feature that summer presenting multiple ideas for the site by several notable local architects, many with strong residential design credentials. What struck us was that every proposal began by clearing the site and starting again. We understood the appeal of that approach. It offers a clean slate, an easier diagram and a more direct route to contemporary performance expectations. But it also risks missing the value embedded in the existing place, including the cultural memory, material resources and accumulated meaning that cannot be recreated once they are gone.
For us, the counterproposal was less about nostalgia than responsibility. TRACE has consistently focused on enhancing the value of existing places, particularly those that communities recognize, use and remember. Existing buildings are not simply obstacles to be overcome. They are repositories of material, labour, craft, carbon, memory and public investment. In the case of 24 Sussex, those qualities are complicated by decades of deferred maintenance and by the demands placed on a residence associated with the Office of the Prime Minister. Still, complexity is not the same as impossibility. In many conservation projects, the most interesting opportunities emerge precisely where a building can no longer continue exactly as it was, but also should not be discarded as though it has nothing left to offer.
The site itself reinforces that need for care. Located on Sussex Drive at the approach to Rockcliffe Park, 24 Sussex occupies one of Ottawa’s most evocative settings. It is close to Rideau Hall, adjacent to the French Embassy, near the British High Commission and within a broader diplomatic and ceremonial landscape. It is connected to city, statecraft and ceremony, but it is also deeply connected to the Ottawa River, to landscape and to a sense of retreat. The house is set back from the street, visible through the perimeter fence yet held at a distance. That distance is part of its character. It creates a threshold between public life and private residence, between the ceremonial drive and the domestic setting beyond.
The placement of the house provides important views toward the Ottawa River and the landscape beyond, but it also constrains where meaningful new construction can occur. The historic residence occupies the central and most significant portion of the property. Its orientation, architectural value and relationship to the river limit opportunities to expand to the north or east without undermining the very qualities that make the site significant. That left one logical area for a larger new intervention: the location of the indoor pool added in 1975 to the west, or southwest, of the main house.
Our first move was therefore to dismantle the indoor pool pavilion and use that area to accommodate new functions. This was not simply a matter of finding available land. It was a way of placing change where the site could most reasonably accept it. The existing residence could be retained, rehabilitated and allowed to function more clearly as a home, while a new pavilion could take on the functions that would otherwise place too much pressure on the historic structure. The site strategy emerged from that balance: respect the historic house, recognize the limitations of the property and locate new program where it could contribute without overwhelming.
This is the first lesson we took from the exercise. A serious future for 24 Sussex should not begin with an abstract choice between preservation and replacement. It should begin with the site, the building, the program and the public role of the place. From that starting point, a more nuanced strategy becomes possible. The question is not whether 24 Sussex should be frozen in time or remade from scratch. The question is how it can continue to serve while retaining enough of its historic and material substance to remain meaningful.
This article was cross-posted with the TRACE Journal on Linked In.