
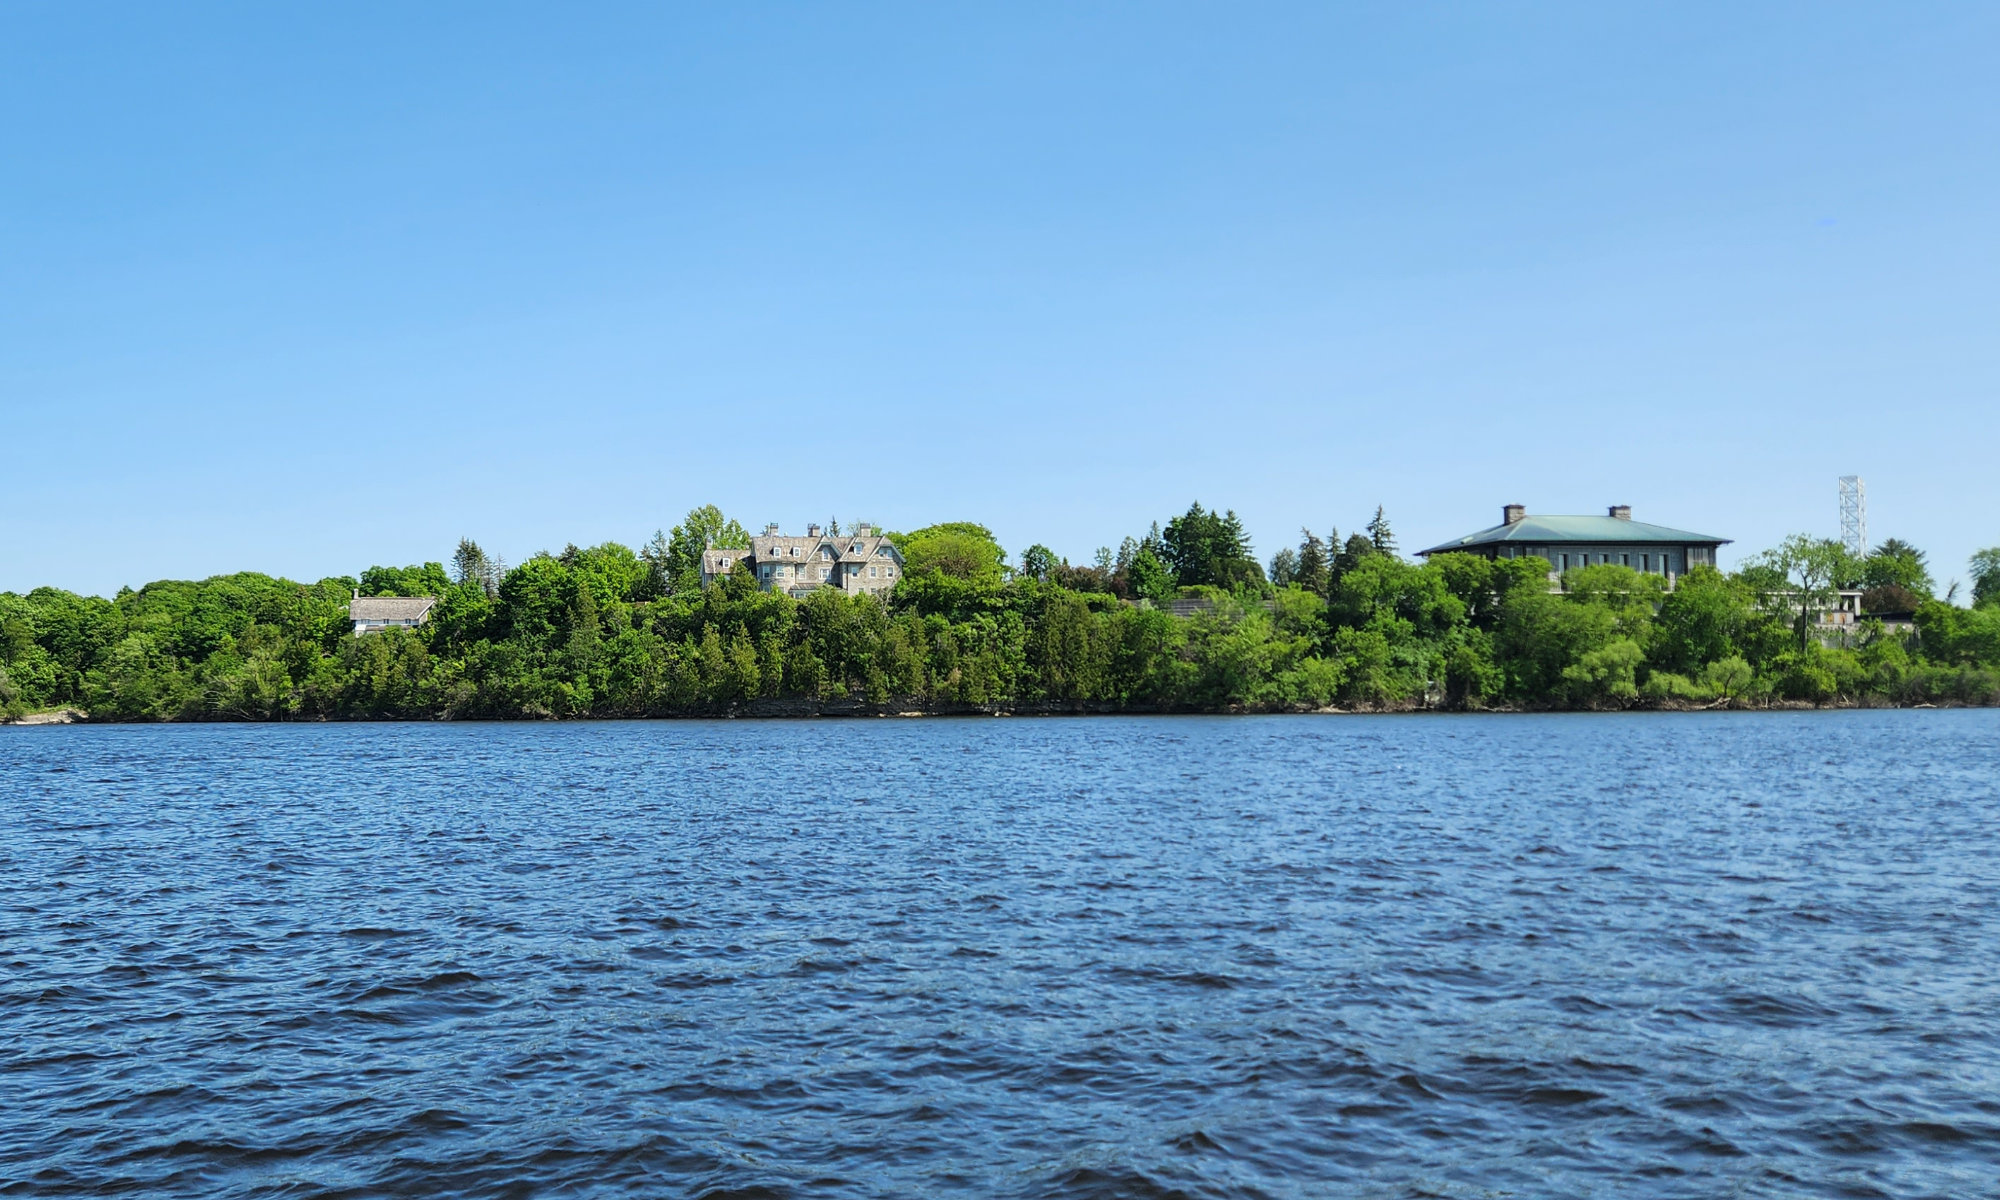
To close this four-part series on 24 Sussex, it is worth returning to the larger question the project raises: how should a nationally significant site evolve when its existing buildings carry memory, material, setting and public meaning, but also have real limits? The future of the site should not be framed as a choice between keeping the house exactly as it is or starting again from a blank slate. That binary often dominates public conversations about prominent historic places, but it rarely leads to the strongest architectural answer. The better question is how to decide what should be retained, what should change, and where new work can add value without overwhelming the place it supports.
Our proposal was built around that question. Rather than ask the historic house to absorb every contemporary need of an official residence, we imagined a both-and strategy. The existing residence, or upper pavilion, would be rehabilitated and allowed to focus on its clearest purpose: being a home. A new lower pavilion, located to the southwest where the indoor pool addition currently sits, would accommodate the more public-facing, operational and technically demanding functions. That distinction matters. A Prime Minister’s residence is never simply private, but it should still offer domesticity, privacy and pause. The architecture should support the office while recognizing the human reality of living within it.
This approach comes from a lesson we see repeatedly in work with existing buildings: every place has a threshold for change. That threshold is shaped not only by structure, servicing and code, but also by character, spatial logic, material quality, setting, history and public understanding. Push too hard, and the building begins to fight back. The result can be costly, awkward and less meaningful. Good rehabilitation does not force every new requirement into the historic structure. It listens to what the building can reasonably support, then uses complementary new work to let old and new function together.
At 24 Sussex, the site reinforces this logic. The house sits in one of the capital’s most significant landscapes, connected to Sussex Drive, the Ottawa River, Rideau Hall, the French Embassy and the wider diplomatic precinct. Its value is not limited to the building itself. It is also in the approach, views, mature landscape, distance from the street and sense of being both civic and secluded. Those qualities make the place powerful, but they also limit how much new construction it can absorb. The goal should be to add only what is needed, in the right location, so the site can work better without losing what makes it distinct.
Because this was an internal concept study, not a commissioned design with a detailed government brief, the next step would be to test the program carefully. What does the residence need to do today? Which functions genuinely belong on site, and which are better handled elsewhere in the network of official government spaces? How often should formal events happen at 24 Sussex, and at what scale? What level of public access is appropriate? How should staff, guests, security, service, ceremonial arrival and family life overlap or stay separate? These are not secondary questions. Program drives intervention. It determines the size of new construction, the pressure placed on the existing house, the character of arrivals and the long-term coherence of the site.
Security would also need to be resolved as part of the architecture, not added as a separate layer that dominates the experience of the place. The same is true of sustainability. In 2017, when we developed the proposal, our focus on net zero carbon was intentionally ambitious. Today, that ambition feels even more relevant, with a need to push even further. As a starting point, retaining and upgrading the existing house gives the project a carbon advantage because so much material and embodied energy already exist. The new pavilion would then need to extend that strategy through efficient systems, durable materials, passive design, water management, renewables, landscape performance and long-term adaptability. If 24 Sussex is to represent Canada, its environmental performance should be part of that representation.
The architectural relationship between the house and the lower pavilion would need equal consideration. This should not be a narrow restoration exercise, and the new work should not simply imitate the old. The opportunity is more interesting than that. Earlier elements of the house, including projecting and rounded window forms that have been removed or altered over time, suggest ways of thinking about rhythm, proportion, massing and connection. They also offer opportunities for strategic interventions into the existing house, reintroducing architectural flourishes while creating visual connections between new and existing. Materials such as limestone, wood and copper can create continuity without pretending that new and old were built at the same moment. The aim should be a place that feels clearly evolved: contemporary, legible and rooted in the site.
Publicness is another important question. 24 Sussex is both a residence and a national symbol. It belongs to the public imagination, but it must also support private life, government function and security. That makes public access more complicated than a simple yes or no. There may be ways to help Canadians better understand the place through landscape, interpretation, controlled access or a stronger relationship to the ceremonial life of the capital. There may also be moments where restraint is the right answer. A successful approach would balance visibility with privacy, openness with protection and symbolism with everyday use.
What stays constant through all of this is the need for restraint. 24 Sussex has remarkable views, a layered history and a direct relationship to Ottawa’s diplomatic and ceremonial landscape. Any future intervention should reflect those qualities without exceeding the capacity of the site. It should not treat the existing house as an inconvenience, but it should also not pretend the house can do everything. The stronger path is to distribute functions intelligently, retain and rehabilitate what matters, and add new space only where it strengthens the whole.
That is why the both-and approach still feels compelling. It avoids the waste of erasing a place that already carries value, and it avoids the impracticality of asking value alone to solve every functional problem. It keeps the historic residence in the national story while creating the new capacity needed for accessibility, security, public-facing functions, environmental performance and contemporary expectations. It also offers a useful model beyond 24 Sussex. Many existing buildings face the same pressure: too much value to discard, too many new needs to ignore. The question is not whether they should change. The question is how they should change well.
For us, the best outcome would be one that feels inevitable once complete. Not because it was obvious at the beginning, but because the final arrangement appears to have grown from the specific qualities of the place. The house, pavilion, landscape, river, ceremonial approach and daily realities of occupation should all contribute to a coherent whole. The result should be neither nostalgic reconstruction nor an entirely new beginning. It should be a thoughtful evolution of 24 Sussex, grounded in conservation, sustainability, function and civic imagination. It should also be a place that represents how we, as Canadians, see ourselves and what we aspire to be: careful with what we inherit, open to change, responsible in our use of resources and committed to carrying collective meaning forward.